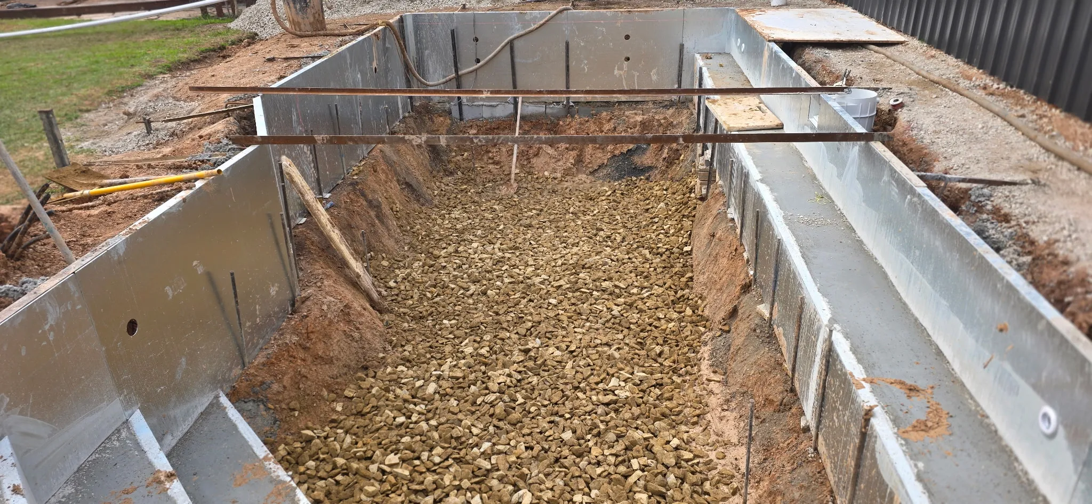
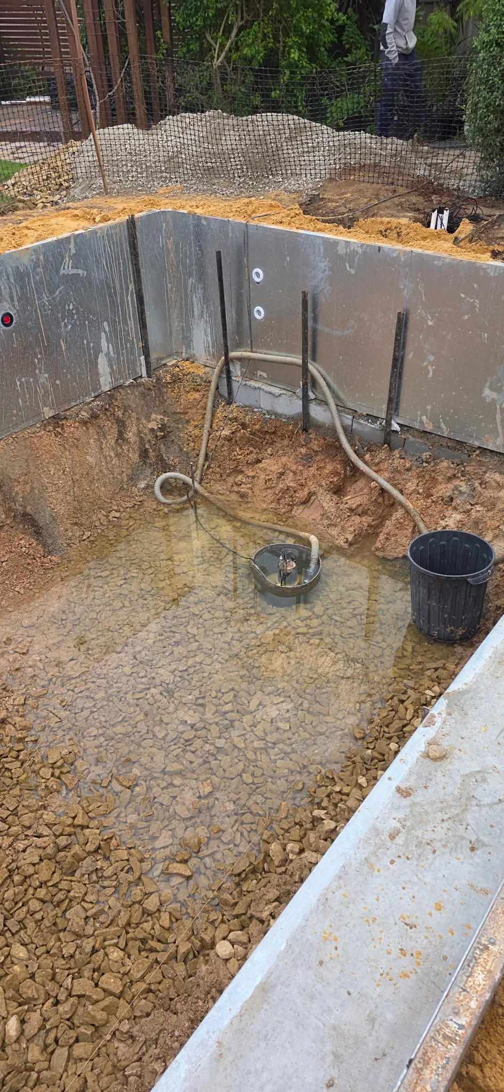
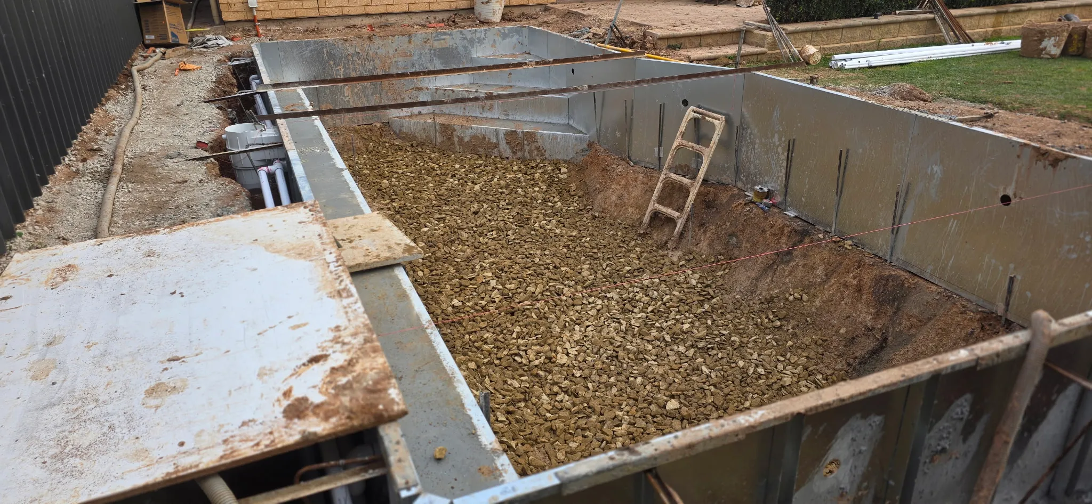
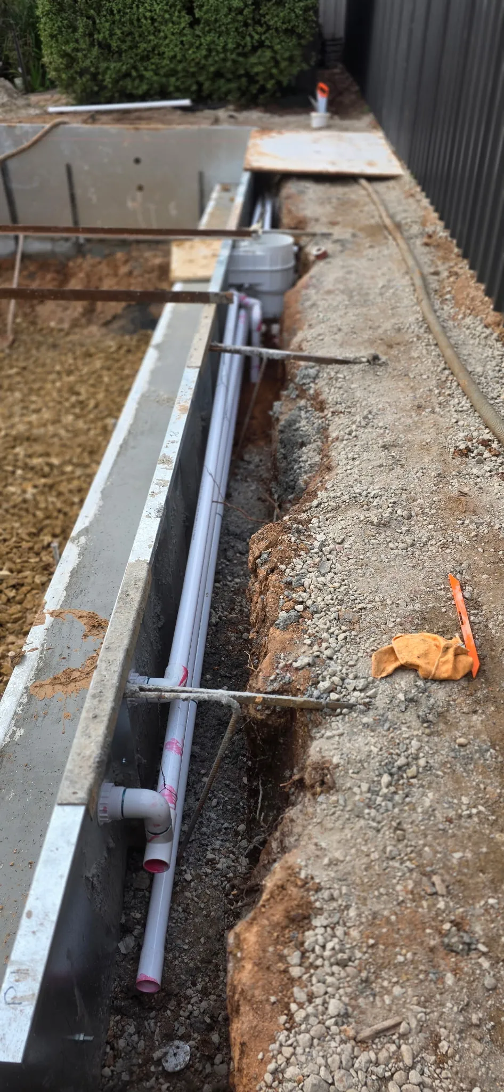
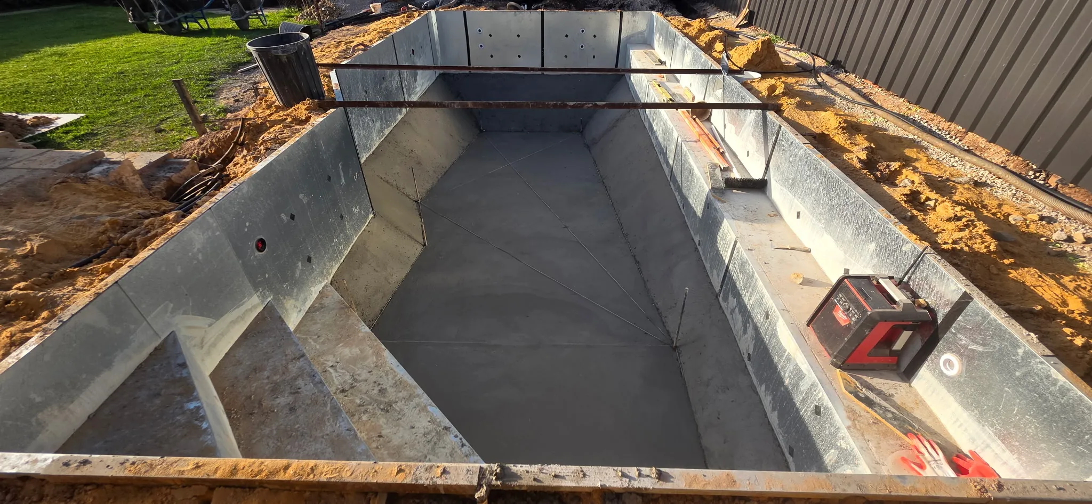
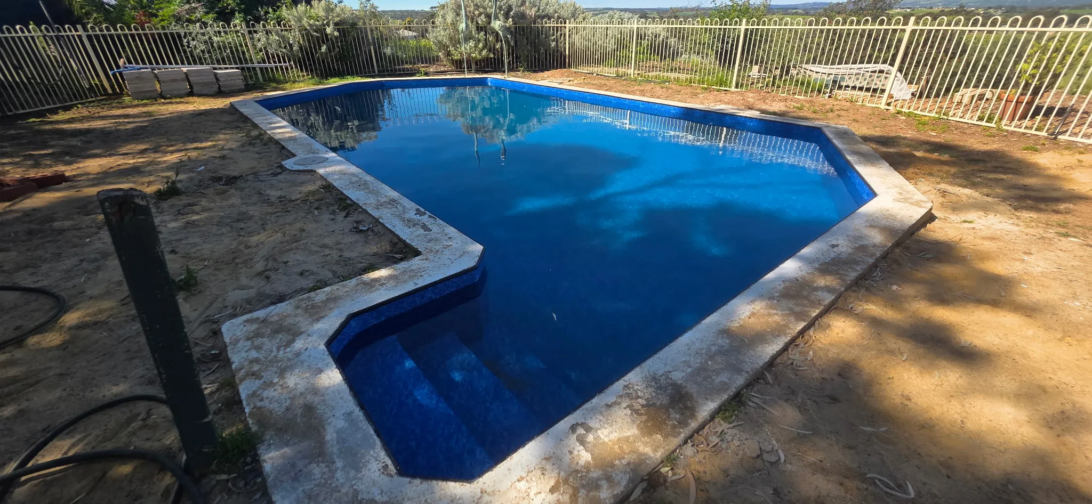
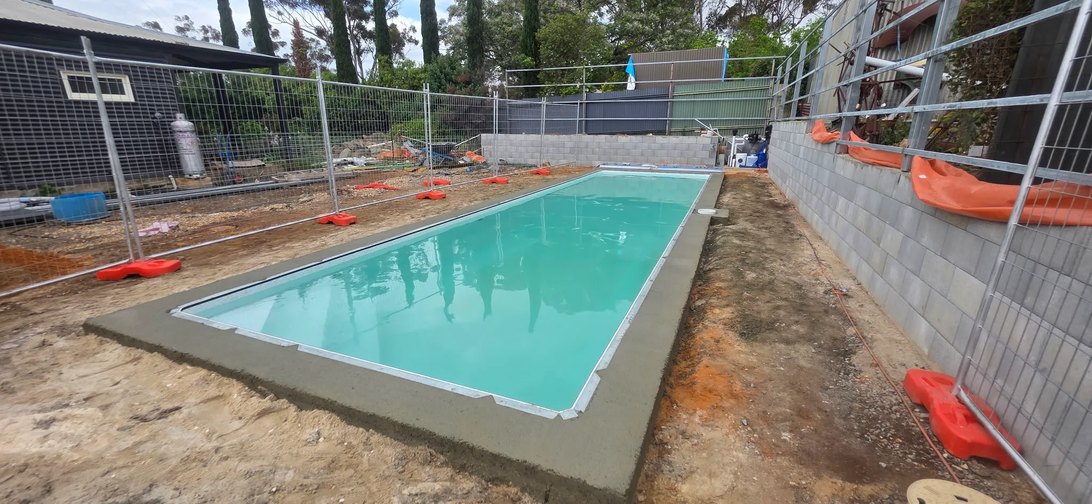
With groundwater entering the excavation, the pool was built on a custom concrete floor base rather than a standard base, with a pump dewatering the pit while the base was placed and cured. Steel wall panels were set and braced over a rubble bed, the bench seat and corner step sections were formed into the shell, and the plumbing was run along the outside of the walls before backfill.
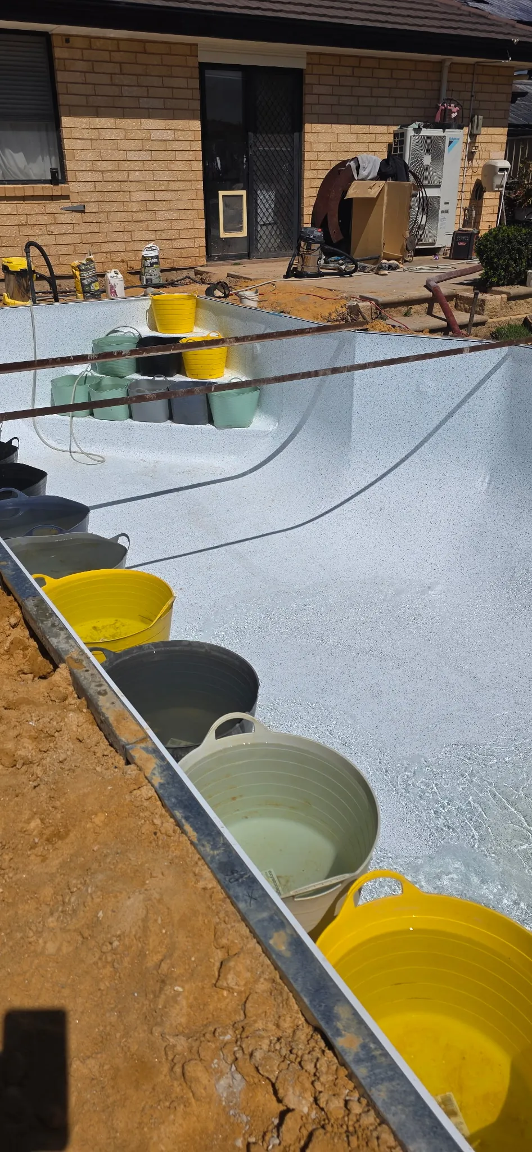
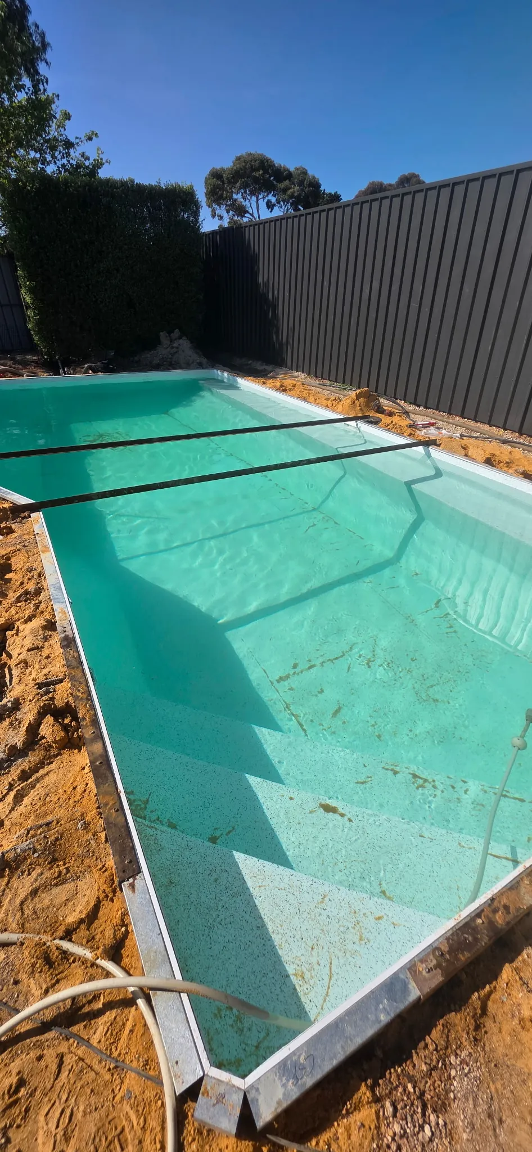
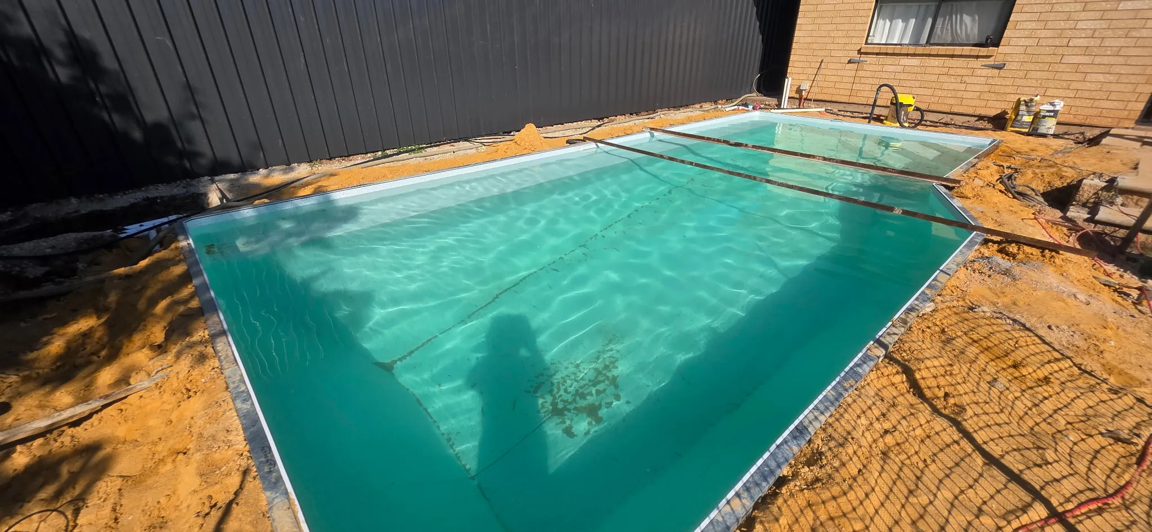
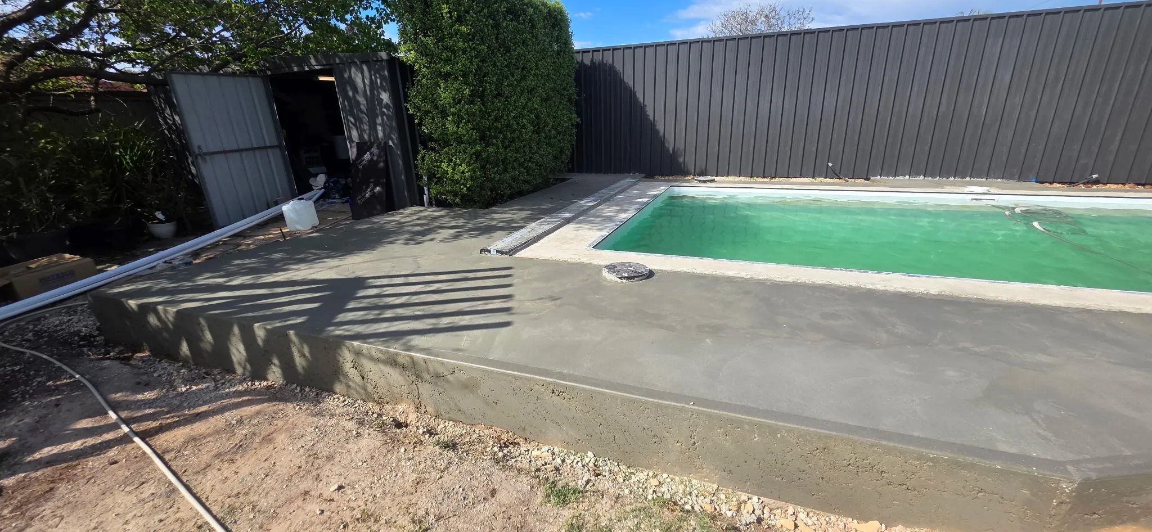
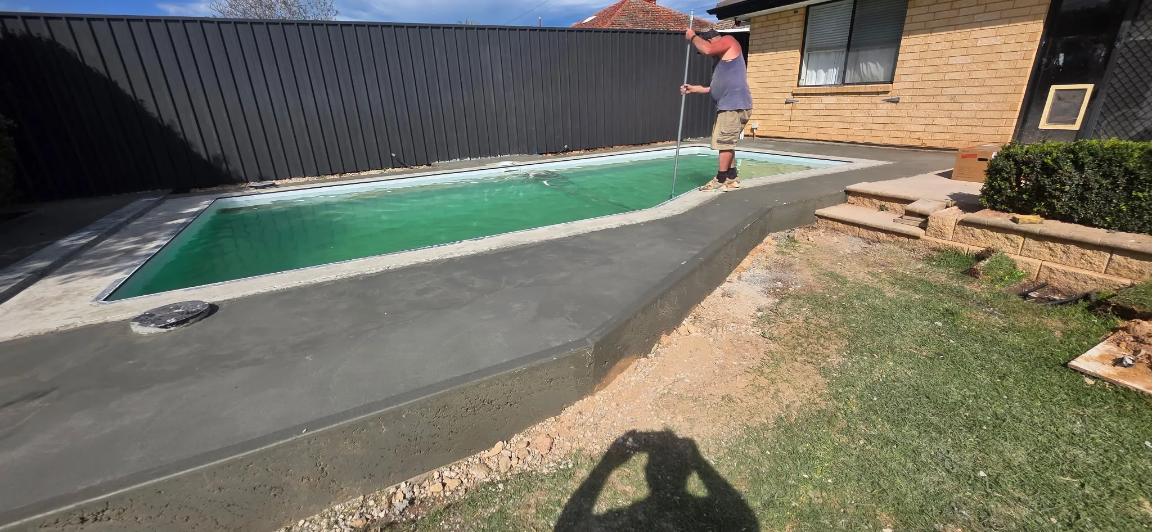
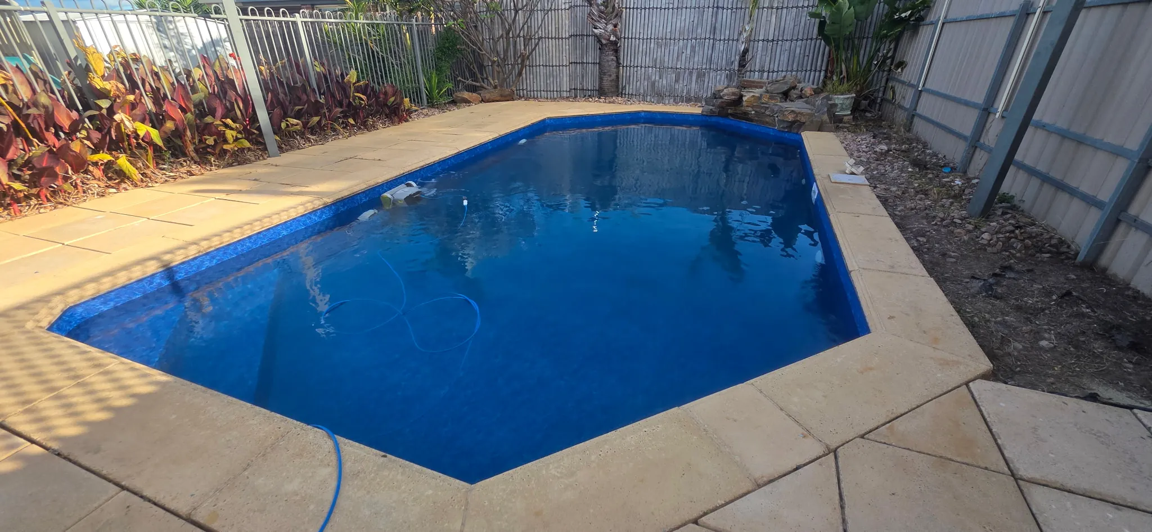
The Aqualux liner in Lindeman was fitted and the pool filled, then the concrete coping and 35 square metres of surrounds were boxed, reinforced and laid with a custom drop edge so the Stonecraft stone paving can go straight onto it.
- 7.9m x 3.8m special design shape
- 1.2m to 1.6m depth
- 3 step corner entry
- 7.9m sun soaker bench seat
- In-ground blanket box
- 2 x Pentair MagicStream laminar deck jets
- Aqualux premium pool liner in Lindeman
- Sunlover Nanotek solar heating
- Mineral X filtration system with pH doser
- Maytronics X25 robotic pool cleaner
- Custom concrete floor base
- 35 square metres of concrete surrounds with a formed custom drop edge, ready for Stonecraft stone paving